






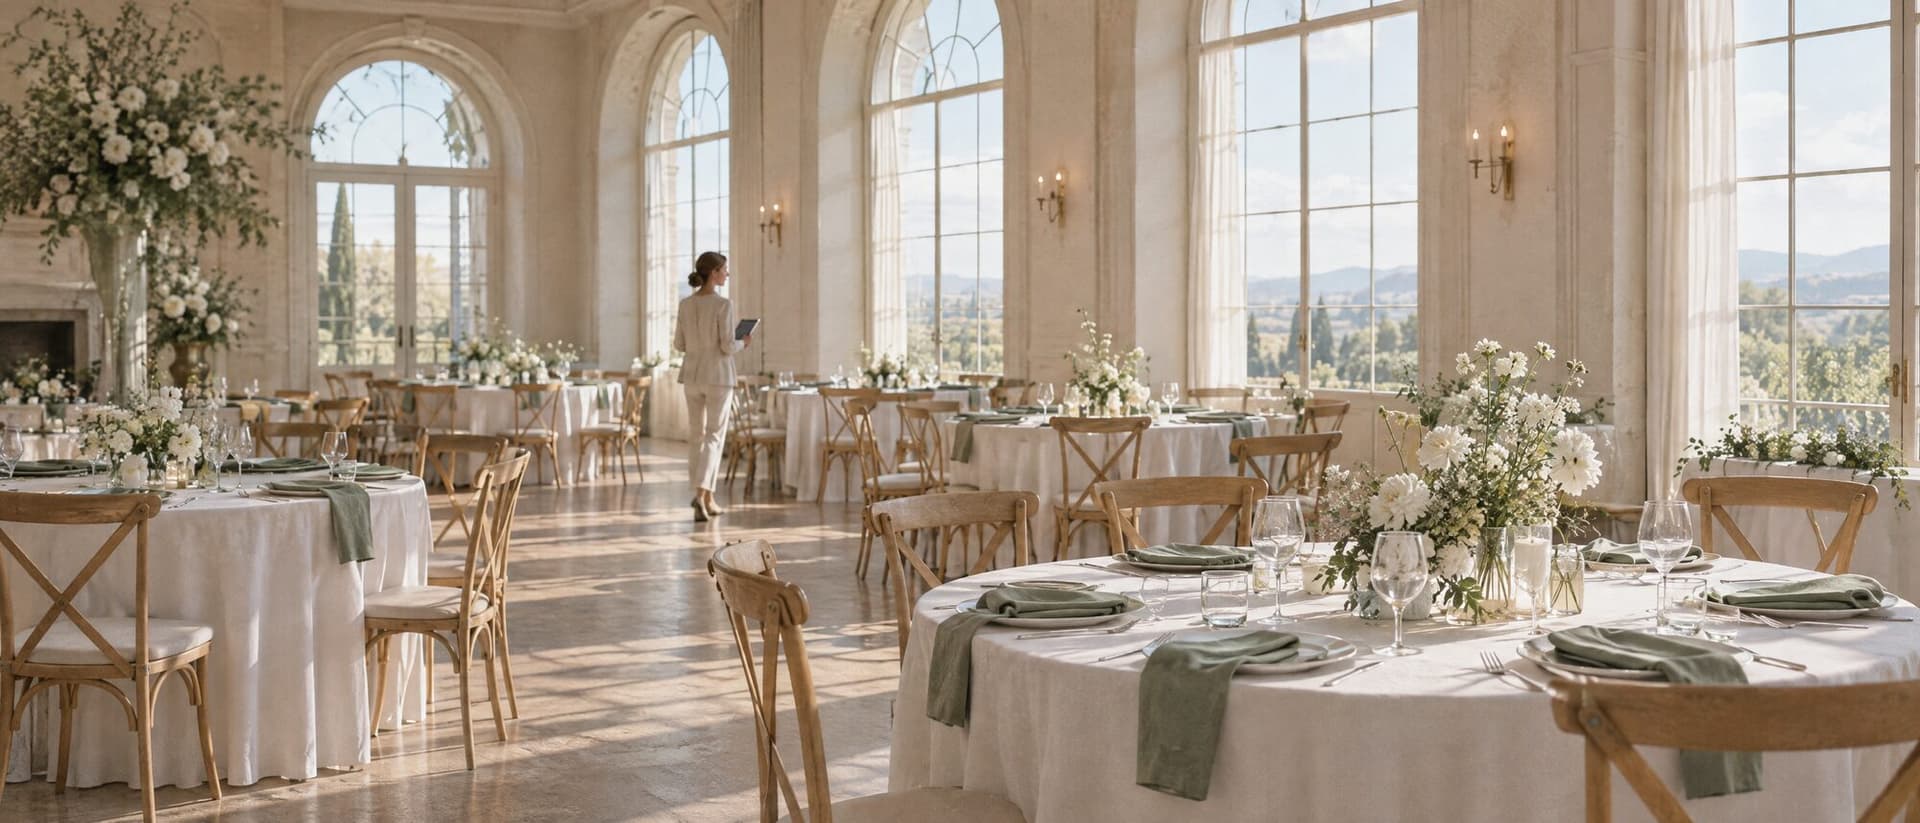





The layout builder includes a library of more than a thousand pieces, from tables to tents. Build the room to scale, then share it with the venue or the rental house so everyone works from the same picture.
The AI layout builder can propose a starting arrangement from your guest count and room, which you can then adjust by hand.
Still need help?
Write to Support@myeventvision.com and a planner from our team will reply, usually within a day.
Contact support